Crafting distinguished detached houses, Cotswold stone residences, and architectural garden expansions across Stourbridge, Worcestershire, and England. Handcrafted with authentic materials and dedicated project care.
Every residence we create is rooted in authentic British architectural heritage. Whether working with handcrafted Staffordshire facing brickwork, natural Cotswold honey limestone, or hand-cut Welsh slate, our master tradesmen balance time-honoured masonry skills with contemporary engineering standards.
We believe that building a home is a deeply personal journey. From initial concept drawings and planning discussions to the final turnkey handover, our dedicated project directors ensure transparent communication, meticulous attention to detail, and absolute pride in the finished build.
Every residential project is executed under formal JCT contracts, managed by dedicated site supervisors, and verified by UK Building Control inspectors.
Complete design and build of bespoke British detached homes. Traditional cavity brickwork, deep trench foundations, natural slate roofing, and full MEP fit-out.
Architectural hardwood and glass orangeries, rear garden rooms, and open-plan kitchen expansions designed to harmonise with traditional English brick and stone facades.
Structural reconfiguration and thermal modernisation of Victorian, Edwardian, and country houses. Bringing historic homes up to contemporary energy efficiency standards.
An architectural collection of authentic British country houses, classic brick residences, and heritage extensions constructed by COMAN CONSTRUCT LIMITED.
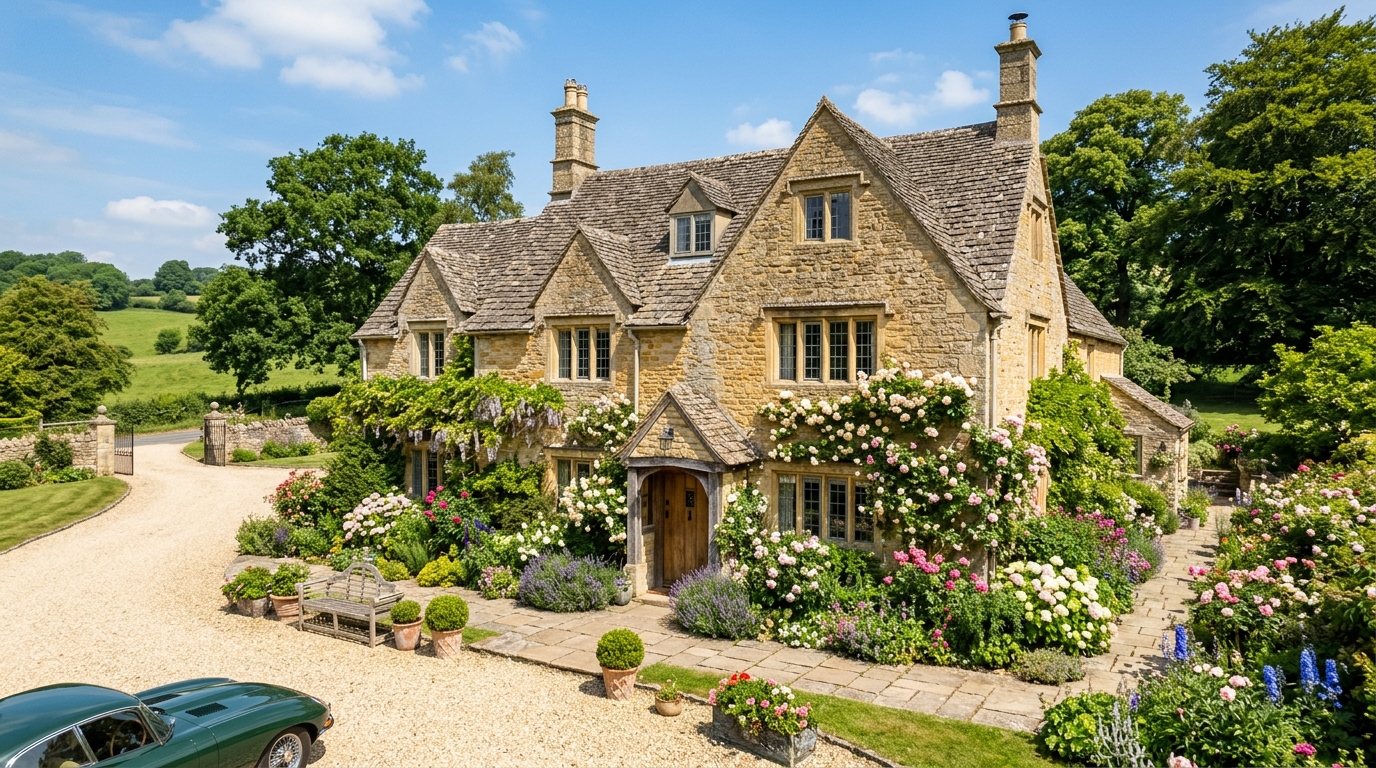 Cotswold Stone Manor
A bespoke country residence built using traditional dressed Cotswold honey limestone, leaded stone mullioned windows, steep stone slate gables, handcrafted oak porch, and landscaped cottage garden courtyard.
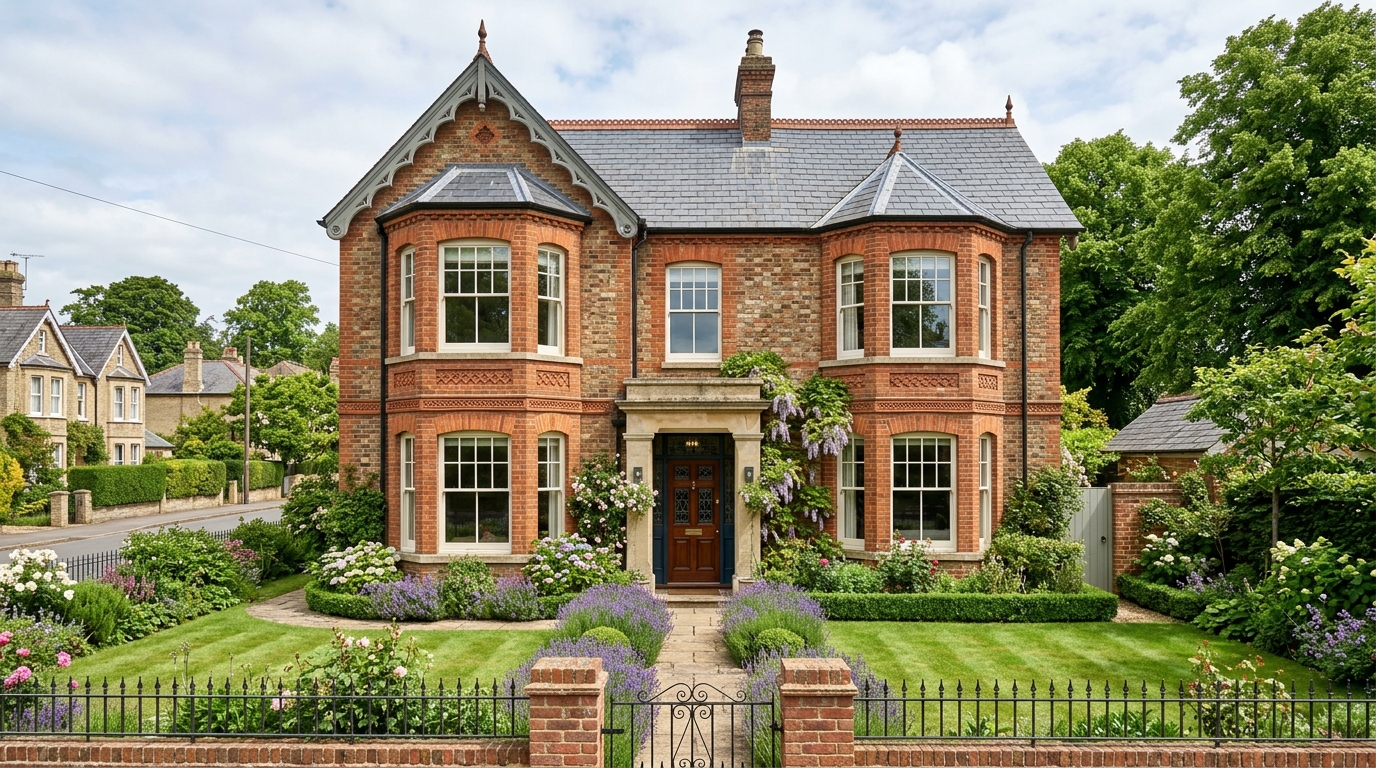
Edwardian Detached
Classic English 5-bedroom residence constructed with multi-stock red facing brick, carved timber bargeboards, double-storey bay sash windows, natural Welsh slate roofing, and bespoke wrought iron boundary entrance.
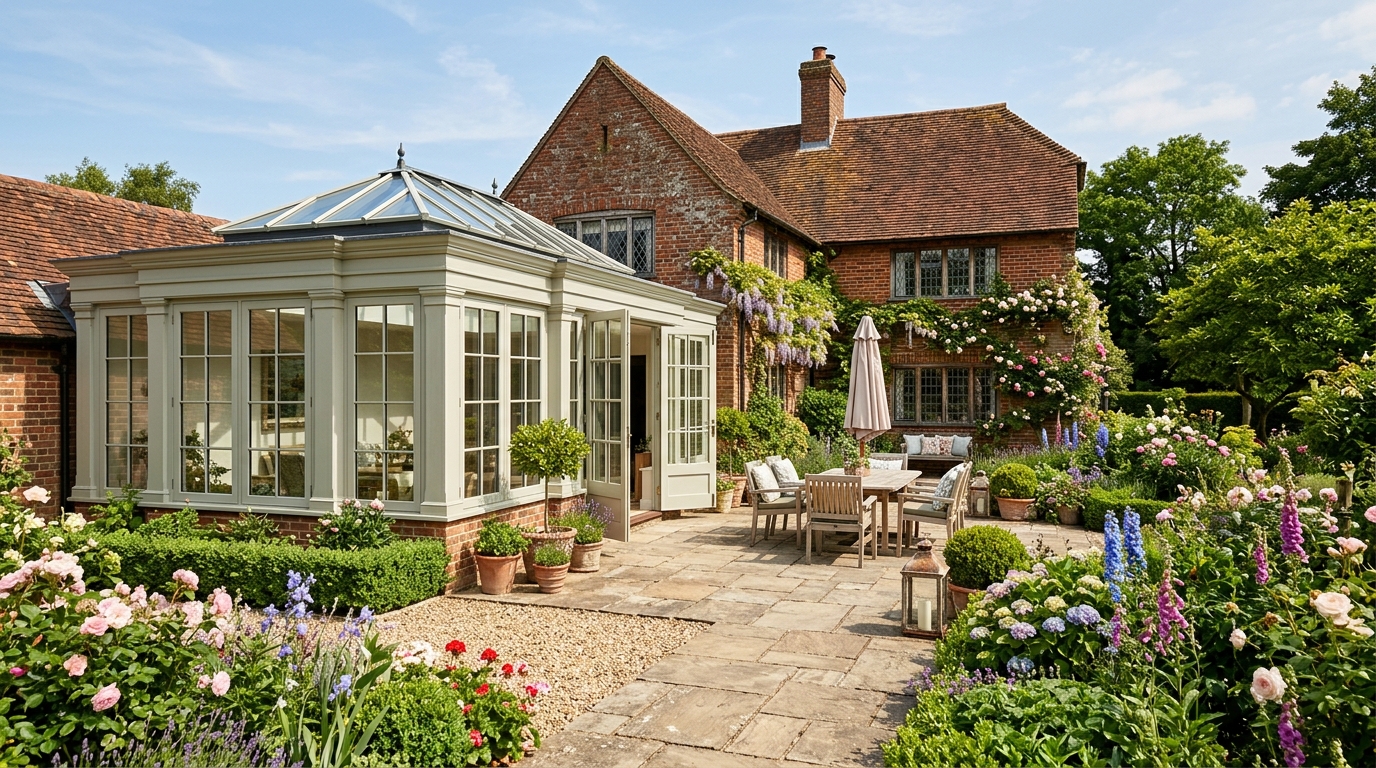 Heritage Orangery
A bespoke painted timber and structural glass orangery extension opening onto a York stone paved terrace. Complete with architectural lead-dressed lantern roof, underfloor heating, and French casement garden doors.
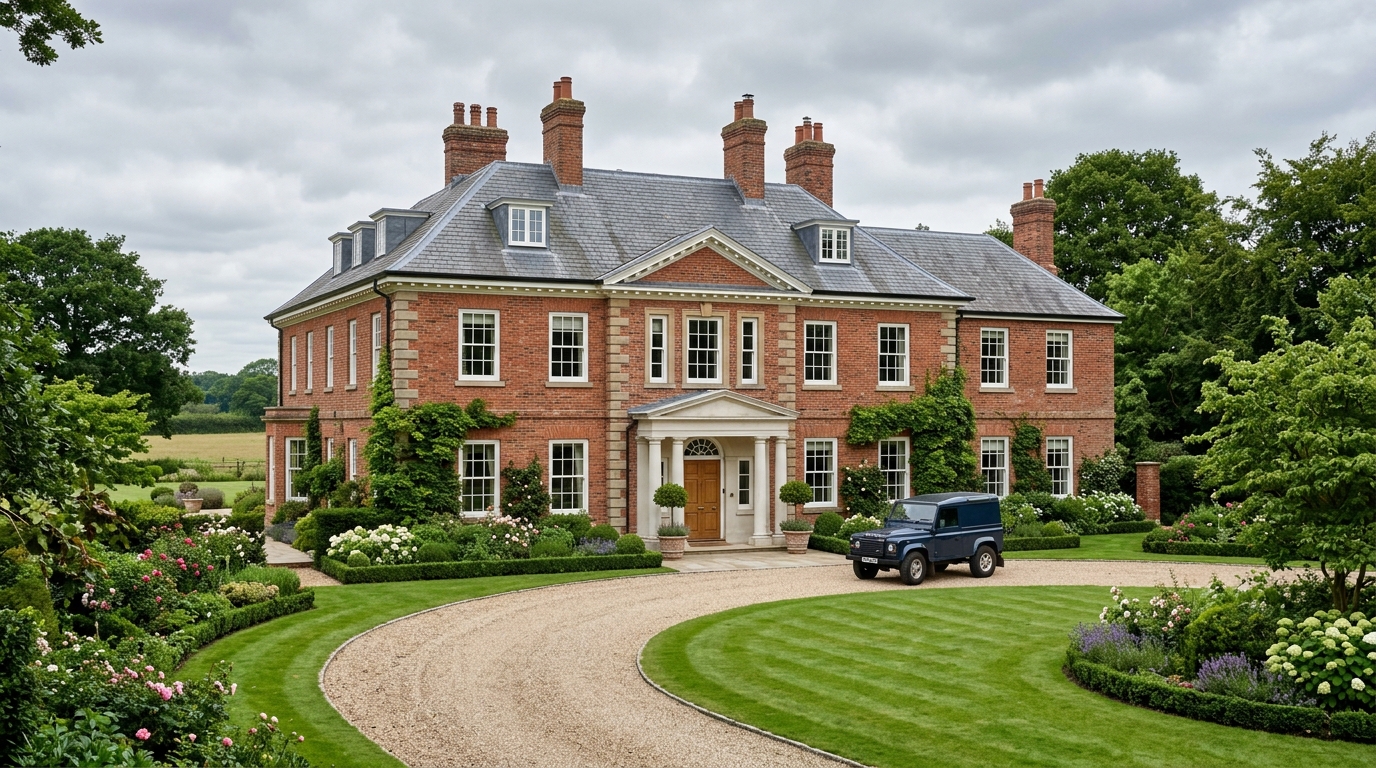 Georgian Country Estate
Symmetrical Palladian-inspired private country residence featuring handmade facing brickwork, stone quoins, classical portico entrance, Welsh slate hipped roof with substantial brick chimneys, and sweeping gravel driveway.
Our rigorous 5-stage project governance guarantees milestone transparency, budget containment, and statutory compliance.
Comprehensive on-site assessment in Stourbridge or regional plot. Boundary review, ground bearing test, and statutory planning check.
Itemised Bill of Quantities with fixed-price commitments, stage valuation intervals, and JCT Building Contract execution.
Liaison with Approved Building Control Inspectors, structural calculations sign-off, deep foundation excavation, and concrete pouring.
Precision masonry bonding, cut timber roofing, weatherproofing, first-fix MEP installation, and Part L insulation verification.
Building Control completion certification, operation manuals, client snagging walkthrough, and 10-Year Latent Defects policy delivery.
Calibrated against UK Building Cost Information Service (BCIS) indices for Stourbridge, Worcestershire, and the West Midlands.
Whether you possess approved architectural drawings or are in the initial feasibility stage of acquiring land or planning an extension, speak directly with our senior building surveyors.
Submit your project requirements. Proposals are prepared under standard JCT contract provisions.
