An architectural archive of bespoke private country homes, Cotswold stone residences, and heritage house expansions crafted by COMAN CONSTRUCT LIMITED.
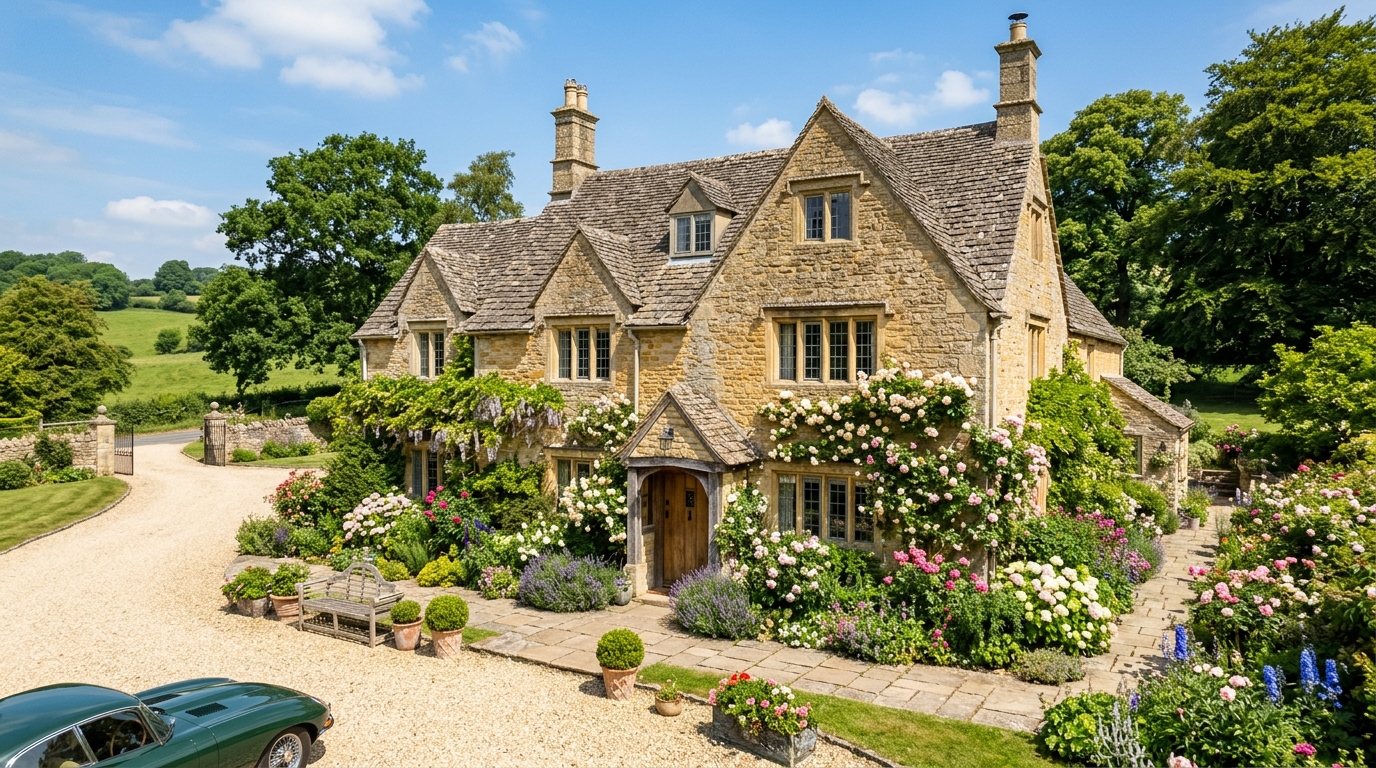 Cotswold Stone Manor
A bespoke country residence built using traditional dressed Cotswold honey limestone, leaded stone mullioned windows, steep stone slate gables, handcrafted oak porch, and landscaped cottage garden courtyard.
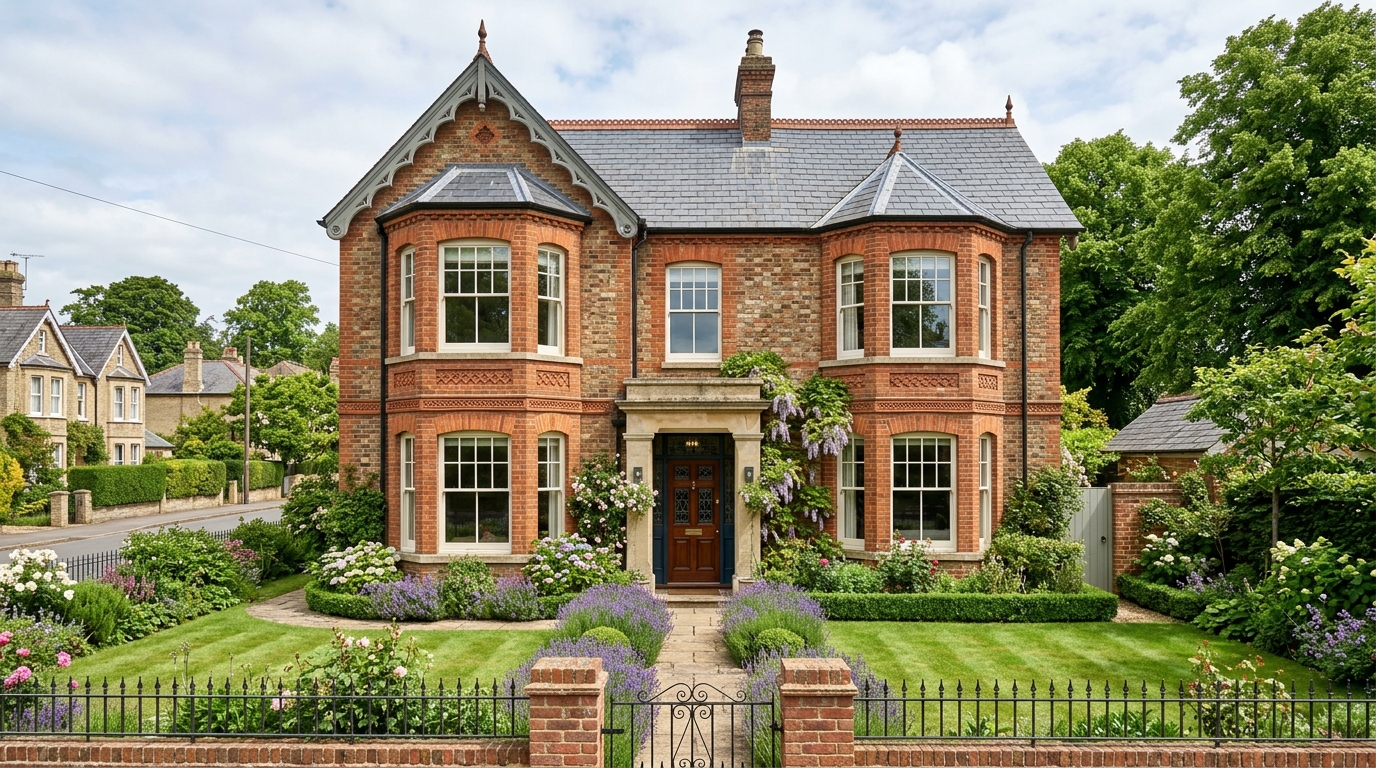 Edwardian Detached
Classic English 5-bedroom residence constructed with multi-stock red facing brick, carved timber bargeboards, double-storey bay sash windows, natural Welsh slate roofing, and bespoke wrought iron boundary entrance.
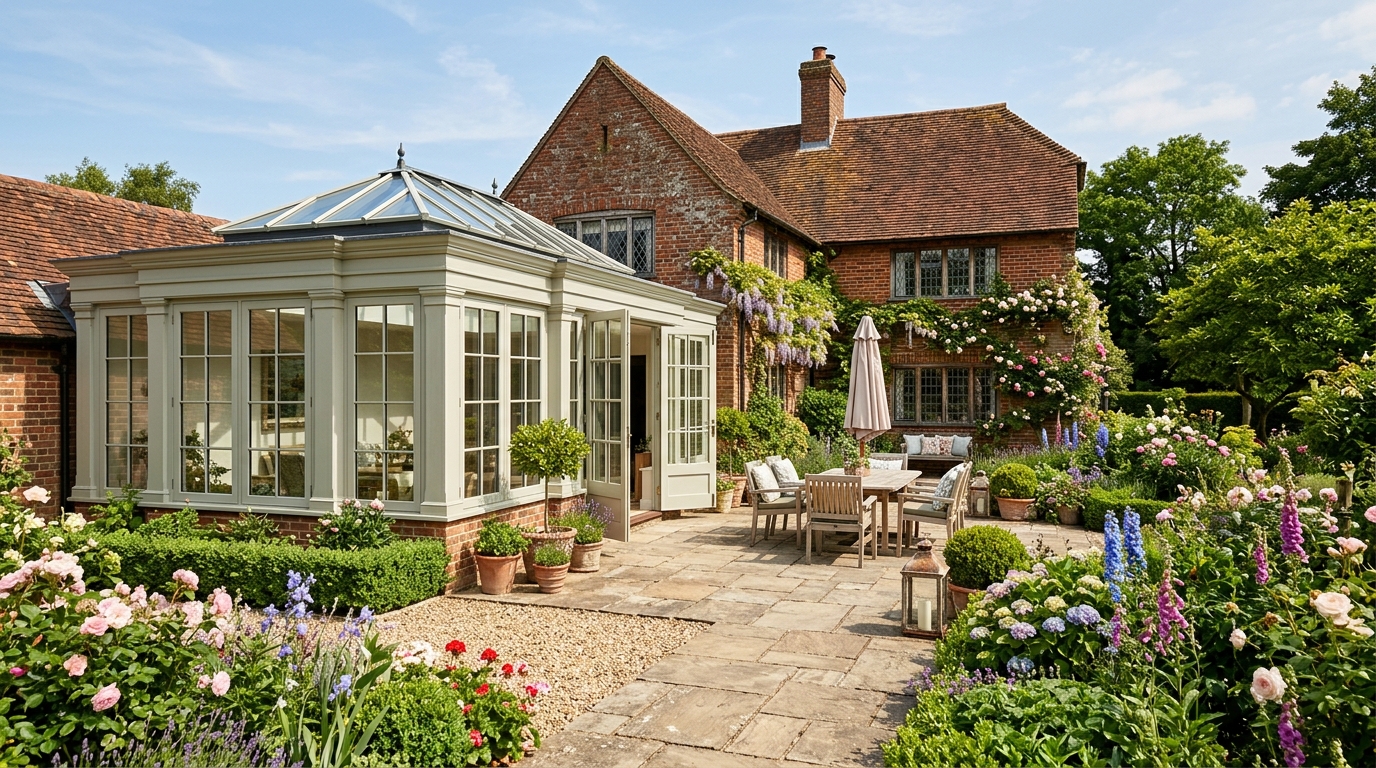 Heritage Orangery
A bespoke painted timber and structural glass orangery extension opening onto a York stone paved terrace. Complete with architectural lead-dressed lantern roof, underfloor heating, and French casement garden doors.
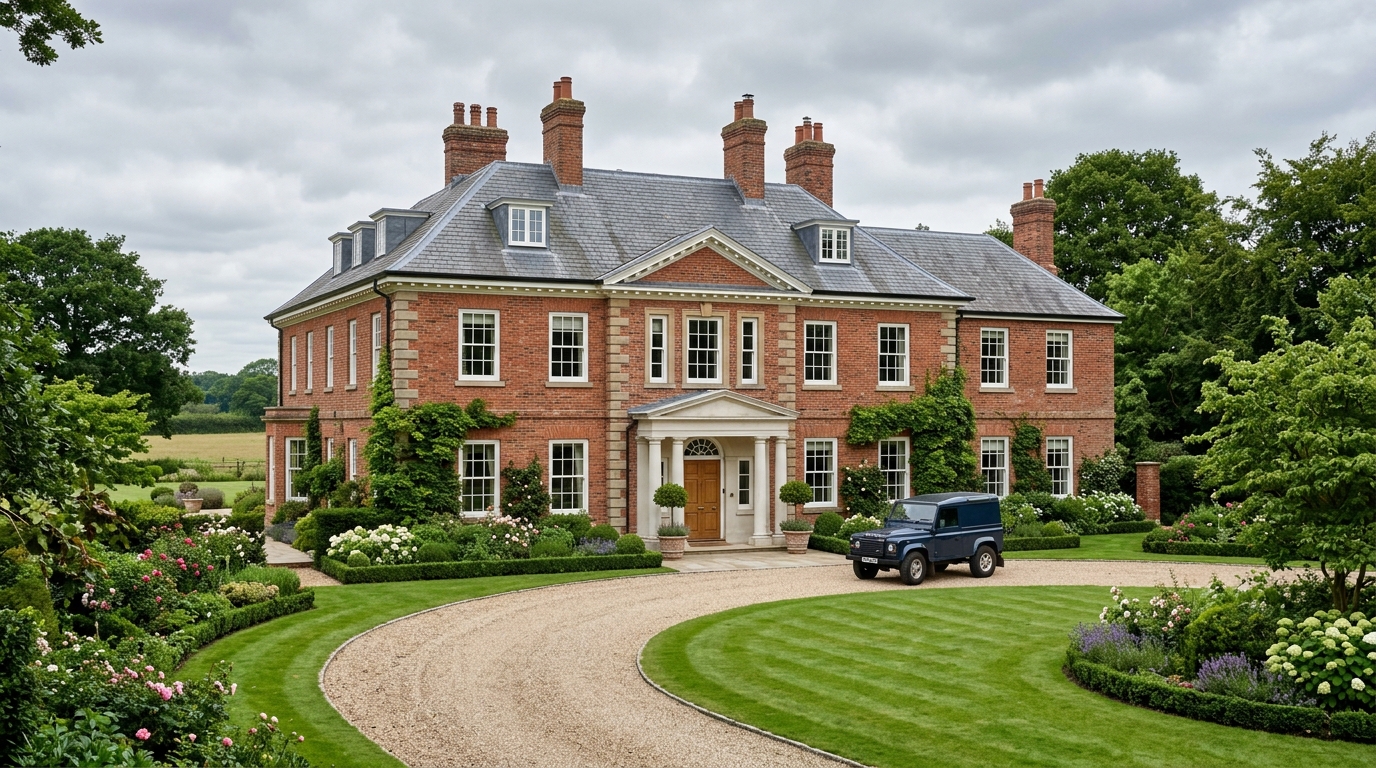 Georgian Country Estate
Symmetrical Palladian-inspired private country residence featuring handmade facing brickwork, stone quoins, classical portico entrance, Welsh slate hipped roof with substantial brick chimneys, and sweeping gravel driveway.
We collaborate closely with private landowners, architectural practices, and homeowners looking to build or extend in Stourbridge, Worcestershire, and across England.
